How to Plan Office Space Around an AI Hiring Plan
Plan the space against headcount 12–18 months forward, not today's team. At 175 sq ft per person, every 10 hires adds about 1,750 square feet, roughly $10,938 a month at the $75 median. AI teams hire in steps rather than smoothly, so the structures that matter are expansion rights on adjacent space, shorter initial terms with renewal options, and a floor plate that can be re-densified without construction.
Updated 2026-09-30 · Size for 12–18 months out · Nomad Group
 William JanetschekCo-Founder, COO · Nomad Group
The office is a hiring instrument; plan it as one
An AI company's office decision is a recruiting decision wearing a real estate costume. The inputs that matter are the shape of the hiring plan, meaning how many engineers, how many designers, how much go-to-market, arriving over which quarters and drawn from which talent pools, and the output is a location and a floor that shorten the commutes of people who have not been hired yet. Most founders run this backward, falling for a space first and then hoping the recruiting pipeline bends toward it, which is how a company with a Brooklyn-heavy engineering pipeline ends up asking every candidate to change trains twice.
Run the exercise in the right order and the search compresses on its own. The hiring plan names the neighborhoods worth touring, the eighteen-month headcount names the square footage, and the live market supplies the shortlist. What felt like an open-ended real estate question turns into a few afternoons of structured work with a defensible answer at the end.
Matching pools to neighborhoods
- Research and ML engineers cluster near the existing cluster, which means Flatiron and Union Square, where the express lines reach NYU, Columbia commuters and Brooklyn simultaneously. That reach is most of the reason the cluster formed there in the first place.
- Design and brand hires respond to SoHo, and the pull is real rather than imagined. The rent premium there prices like a marketing spend, and for teams competing on aesthetic credibility it often earns its keep.
- Sales leadership recruited from the suburbs wants Grand Central or Penn Plaza adjacency, which turns the Metro-North and NJ Transit towns into your catchment area instead of a list of polite rejections.
- Mixed, city-wide plans point to Union Square, which wins the transfer-count test for the broadest pool and keeps appearing on shortlists that started somewhere else entirely.
The method underneath all four is the same. Collect the home stations of the people you have and the people you intend to hire, count the transfers each candidate location imposes on them, and weight the result by the roles you most struggle to close. Ten minutes in a spreadsheet settles arguments that otherwise run for ten weeks.
Phasing space against hiring quarters
Hiring plans arrive in steps and leases arrive whole, and the gap between those two shapes is where lease structure earns its keep. Size the floor for month eighteen at 175 square feet a person, negotiate a right of first offer on the adjacent space to cover the stretch case, and if the plan's error bars are honest, and honest ones are wide, prefer a term short enough that the company gets to re-decide inside three years rather than live with a guess it cannot revisit.
Density is the flexible variable and rooms are the fixed one. Teams run happily at 140 feet a person for a quarter or two during a hiring sprint, so the open area can absorb a plan that lands early. Enclosed space cannot flex the same way, because meeting rooms are set at buildout, and adding one later means construction, permits and a landlord conversation nobody enjoys. Build the room count for the plan's peak rather than its start, even if the early months feel over-roomed.
Reading the floors on this site against a plan
Every listing on this site publishes its rent, its square footage and a desk estimate, so a hiring plan converts directly into a shortlist. A plan that says 30 hires by next summer means touring the 5,000-to-7,000-foot floors, and the filter on the availability page does the arithmetic in one query. Type the headcount and the floors that fit appear with their monthly costs already worked out. Seven of the floors carry 3D walkthroughs, which matters more than it sounds when half the interview loop is remote and the person evaluating you is doing it from a screen in another time zone.
If translating the plan yourself feels like one task too many, send us the plan itself, the roles, the quarters and the talent pools, and the shortlist comes back mapped against it with the commute scoring already run. That is work we would rather do properly once than watch a client guess through twice.
A hiring plan, translated live
Take a concrete plan of a shape we see constantly: 18 people now, 40 by next September, engineering-led with a Brooklyn-heavy pipeline and a design pod arriving in Q2. The translation runs like this. Tour 6,500 to 7,500 square feet within Union Square or Flatiron reach, insist on one enclosed room per eight people plus booths for the video load, and hold a right of first offer for the stretch case. On the live book that shortlists 137 East 25th's 8,308 feet at $43, which buys headroom past the plan's peak, against 237 West 27th Street's 7,158 feet at $44 in Chelsea as the tighter and cheaper alternative for a team confident it will not overshoot.
The whole translation, from plan on a page to priced shortlist, is one afternoon of work when the rents are published, and on this site they all are. The teams that struggle are the ones trying to compare quoted rents they were never allowed to see side by side.
Re-planning when the plan changes
Hiring plans miss in both directions, and the lease only hedges the miss if the hedges were negotiated up front. Sublet rights turn an overshoot into recovered rent instead of a sunk cost. First-offer rights turn an undershoot into contiguous expansion instead of a second address with its own lease, its own buildout and its own commute. Shorter terms turn either miss into a scheduled re-decision rather than a write-off. Price all three while the landlord still wants you at the table, because none of them is gettable in year three once the leverage has changed hands.
Revisit the transfer scoring at every planning cycle as well. A team that quietly went Queens-heavy since signing has a different best neighborhood than the team the lease was drawn for, and knowing that two years early shapes the renewal conversation more than anything said in the closing weeks of the term.
The office as a line in the offer letter
Candidates read offices the way investors read decks, quickly and for signals. A real floor with the company's name at the elevator signals runway and permanence. A published address inside the industry's cluster signals that the founders understand where their field actually lives. A commute the candidate can picture during the first phone screen signals that somebody thought about people like them before they arrived. Recruiting teams tell us the office question now comes up earlier in senior processes than the compensation question does, and the confidence of the answer matters nearly as much as its content.
So build the office into the hiring narrative on purpose. Interview loops that end with a walk through the actual space close better than loops that end on video. Offer letters that name the neighborhood give candidates something concrete to tell their partners over dinner. The 3D walkthroughs on this site have been forwarded inside more than one offer thread, because a floor a candidate can walk before accepting is a small but entirely real advantage.
The inverse signal is just as loud. A fifty-person company still running senior interviews from coworking phone booths is telling candidates something it does not mean to say about its own conviction. The fix costs a quarter of calendar and, at the corridor's median, about $817 a seat, which is cheap against the offer-acceptance points it quietly recovers.
The plan and the floor, kept in sync
An office built from a hiring plan needs one more habit to stay honest, which is keeping the plan and the floor synchronized after move-in. Once a quarter, put the actual roster against the plan the floor was sized for and read three gauges: desk utilization, room load, and drift in the commute map. The floor usually reports a change before the plan admits it. Booths that are perpetually full mean the video culture outgrew the room ratio. Pods that empty out on Fridays mean the hybrid pattern shifted underneath the original assumptions. A run of new hires from a single borough means the next lease's transfer scoring already has its headline written.
That quarterly reading makes every later decision cheaper. The expansion right gets exercised on evidence rather than optimism, the renewal negotiates from usage data the landlord does not have, and the eventual next floor is sized by history instead of hope. The companies that scale their offices well are not the ones with better forecasts. They are the ones that watched.
Start from wherever the plan currently stands. Three numbers are enough if the plan is firm, and the plan itself is enough if you would rather we translate it, and either way the shortlist comes back with the arithmetic on the page rather than buried in a pitch.
It is a light habit, an hour a quarter at most, and it converts the office from a fixed cost the company tolerates into an instrument the company actually plays.
How far ahead should you size an office?
Twelve to eighteen months. Sizing to today's headcount guarantees a move inside the lease term, and a move costs both the buildout you already paid for and weeks of disruption.
What if hiring stalls?
This is the argument for shorter terms and sublet rights rather than for taking less space. A 24-month term with the right to sublet lets a team that stalls recover most of the cost, while a five-year lease on undersized space cannot be fixed at all.
How much space does each new hire need?
About 175 sq ft fully loaded, the desk itself is roughly 25, the rest is meeting rooms, circulation and amenity. That is why headcount growth costs more space than founders expect.
What should be negotiated for a growing team?
Expansion rights on contiguous space, a right of first offer on the floor above or below, sublet rights without unreasonable consent, and a buildout allowance sized to the space you may take later, not just what you sign for now.
Matching space available now
-
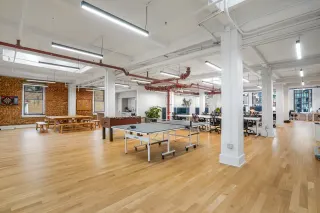 104 West 27th Street [Entire 9th Floor] 7,047 sq ft $59/sq ft Chelsea
 -
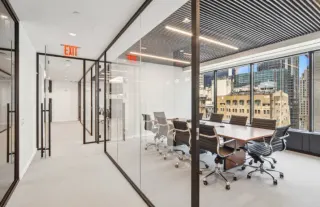 520 Madison Avenue [Partial 21st Floor] 7,092 sq ft $125/sq ft Midtown
 -
 50 Greene Street [3rd Floor] 7,300 sq ft $98/sq ft SoHo
 -
 5 Bryant Park [Entire 33rd Floor] 7,500 sq ft $96/sq ft Bryant Park
 -
 137 East 25th Street [6th Floor] 8,308 sq ft $43/sq ft Flatiron
 -
 151 West 26th Street [Partial 10th Floor] 9,000 sq ft $64/sq ft Chelsea
The team
The people you'll actually deal with
Tenant-side brokers, builders and operators, 300+ New York offices delivered between them.
Meet the whole team → Matthew DeRose
 Megan Gallagher
 Nicholas Hein
 Adam Justin
 David Greene
Talk to a broker
Availability moves daily, get today's version
The spaces above are current as of this week. Tell us team size and timing and a broker sends today's live list for this exact search, with all-in monthly costs, and anything new that has not been published yet.
- Same daya broker replies personally, no automated triage
- Tenant-onlyNomad never represents the landlord
- Open pricingrent and size published before you talk to anyone
- 300+ officesdelivered across 2M+ sq ft in New York
Or call 646-688-3158