Office Space for 20 People in Flatiron
A 20-person team needs roughly 3,500 square feet in Flatiron, allowing about 175 sq ft per person including meeting rooms and common space. Nomad currently has 4 spaces in that range at a median of $82 per square foot per year, about $23,917 a month for 3,500 sq ft.
Updated 2026-10-01 · 3,500 sq ft · 4 matching · Nomad Group
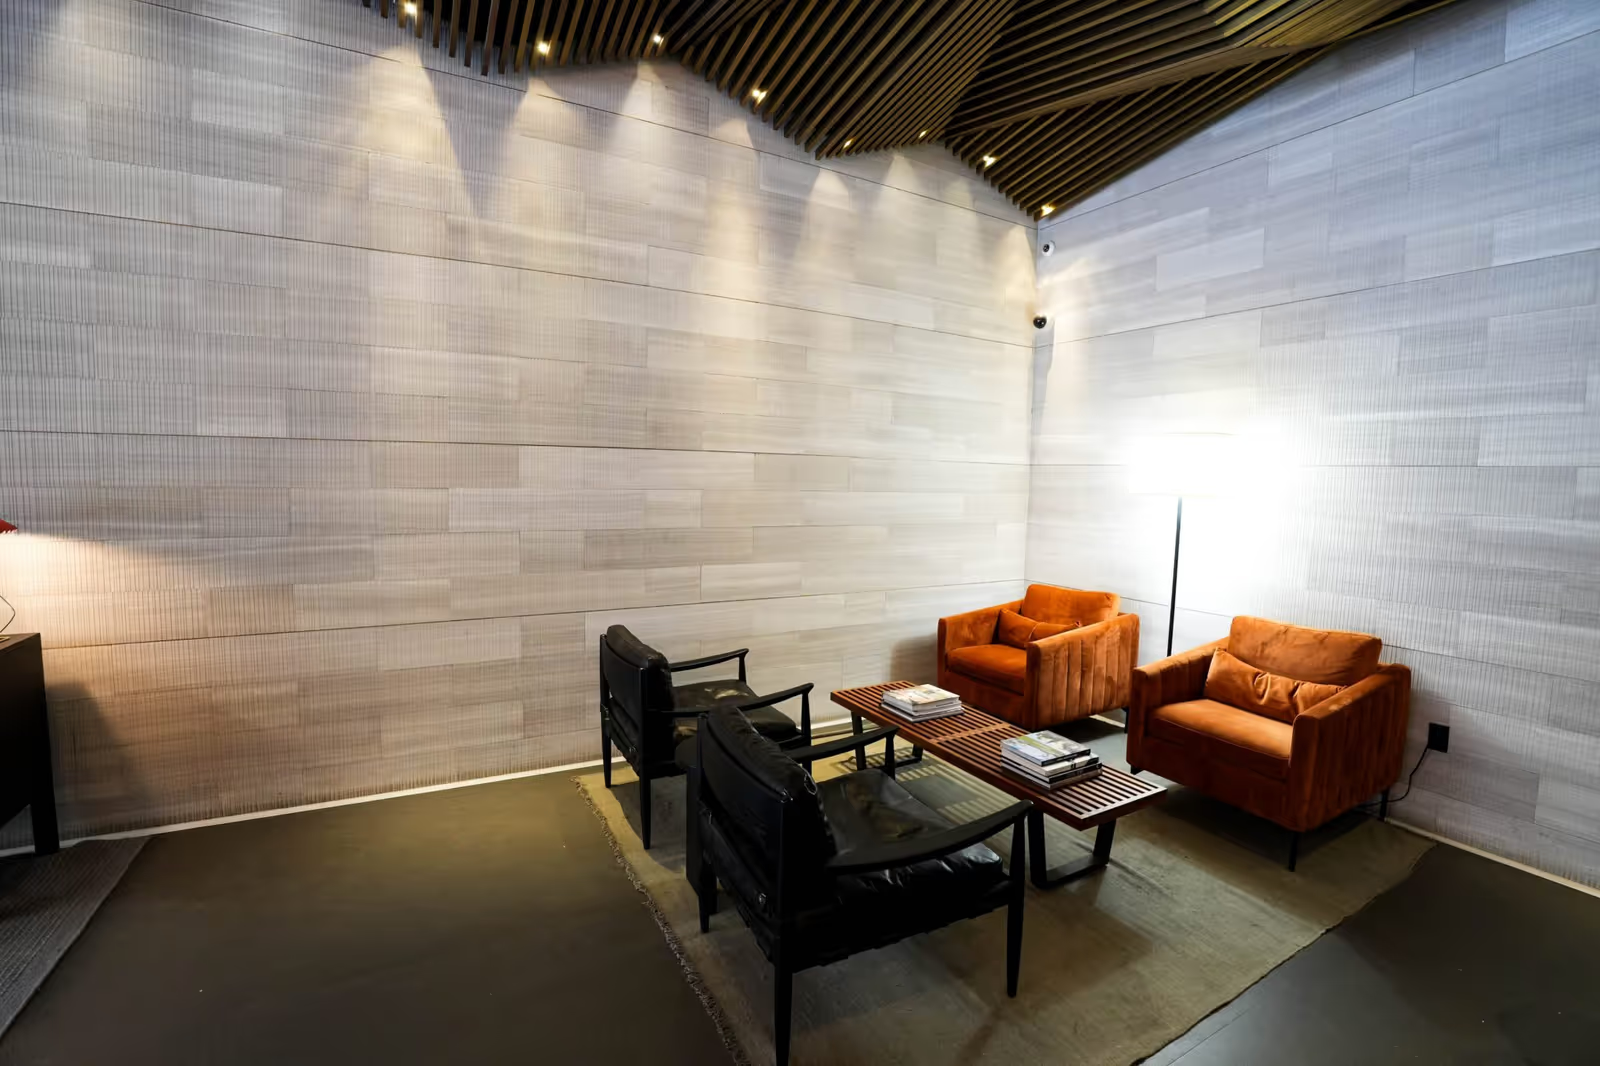
Twenty people is a comfortable number in Flatiron: the neighborhood builds floors in exactly this range and four are open now. The mistake we see is signing 3,500 feet with no expansion right, in a submarket companies leave only when they outgrow the plate.
Where the 175 square feet per person goes
The allowance is a planning number, not a desk measurement. A workstation and chair take closer to 45 or 50 feet, and the rest pays for what a desk cannot do: at 20 people, two or three enclosed meeting rooms, a couple of phone rooms, a pantry with somewhere to sit, and the aisles connecting them. Circulation alone absorbs a quarter to a third of a floor once the plan is drawn to code.
- Above 175, at 200 to 225 feet a head: teams that put principals in private offices, take confidential calls all day, or host clients on their own floor.
- Below 175, at 140 to 160: open-plan engineering and design groups with hybrid attendance and few visitors.
Designing to the low number is how a team ends up taking calls in the stairwell.
What 3,500 feet costs here, and elsewhere
Across the four Flatiron floors on our book in this size band, the median asking rent is $82 per square foot per year. At 3,500 square feet that is $287,000 annually, about $23,917 a month, before electricity (typically $2-4 per square foot) and buildout.
The same footprint at the $72 citywide median across our book costs $252,000 a year, about $21,000 a month, so Flatiron carries roughly a $35,000 annual premium at this headcount. Two things soften that. The median across all six Flatiron floors we represent is $72, not $82, because the plainer floors sit lower on the sheet. And asking rent is not taking rent: at this size we expect to convert part of the gap into free rent and improvement dollars rather than a lower face number.
What a floor at this headcount has to hold
One floor is the right answer at 20 people, and Flatiron is built for it: the loft plates off Fifth and Broadway are sized so one company takes the whole plate. Splitting the team across two half-floors duplicates the pantry and conference room and costs more than it saves.
Program the floor before signing: two rooms seating six to eight, a larger room only if the team runs regular all-hands, and two or three phone rooms, the element teams most often under-provide. A floor that cannot hold them without turning the open plan into a corridor is the wrong floor; a test fit proves it in a week.
Loss factor is where the per-person number quietly changes. Leases run on rentable feet, which include a share of lobbies, corridors and mechanical space, and usable area typically sits 15-25% lower, so 3,500 rentable feet is 2,625 to 2,975 usable and the real allowance is 130 to 150 feet a head.
Growing into it, and out of it
Thirty people is where this decision gets tested. At the same allowance that team needs about 5,250 rentable feet, 1,750 more than you started with and roughly $12,000 more a month at the $82 median. Most 20-person companies arrive there within two years, so the lease should answer that question now.
- A right of first offer on contiguous space costs nothing at the letter of intent, and it has teeth when the landlord already holds adjacent inventory: at 30 West 21st Street the penthouse and a 10,562 square foot block on the 9th and 10th floors are both available in the same building.
- A three-year term instead of five buys flexibility and pays for it in concessions: landlords fund free rent and allowance out of term length.
- A clean sublease clause is the recovery plan: consent not unreasonably withheld, affiliate assignment without consent, and little or no profit split.
What is on our book at this size in Flatiron
- 54 West 21st Street [Partial 4th Floor], 3,960 sq ft at $72, about $23,760 a month, sized for 23 people. The closest fit and the fastest to occupy: furnished, with pantry, conference room and phone booths.
- 900 Broadway [Partial 9th Floor], 2,940 sq ft at $92, about $22,540 a month, sized for 17. Hardwood floors and exposed ceilings, with a floor plan and a Matterport tour published, so the layout can be judged in advance.
- 276 Fifth Avenue [9th Floor], 5,500 sq ft at $52, about $23,833 a month, sized for 31. The rent lands within a hundred dollars of the 3,500 foot budget for a floor 57% larger, on the seam where Flatiron meets NoMad.
- 30 West 21st Street [Penthouse floor], 5,250 sq ft at $115, about $50,313 a month, sized for 30. Penthouse conditions are rare here and priced accordingly. This is the two-year version of a 20-person team.
We represent tenants only, so ask us which landlord will move, and how far. That order rarely matches the asking rents.
How much office space does a 20-person team need?
About 3,500 square feet, at 175 sq ft per person. That covers desks, meeting rooms, a pantry and circulation. Teams planning to grow usually take 15–25% more.
What does office space for 20 people cost in Flatiron?
Across the 4 Flatiron floors that fit this footprint the median is $82 per square foot per year, so 3,500 sq ft costs roughly $23,917 per month, or $287,000 annually before electricity and buildout.
What is available right now for a 20-person team in Flatiron?
4 spaces fit that footprint: 276 Fifth Avenue [9th Floor] (5,500 sq ft, $52/sq ft); 30 West 21st Street [Penthouse floor] (5,250 sq ft, $115/sq ft); 900 Broadway [Partial 9th Floor] (2,940 sq ft, $92/sq ft); 54 West 21st Street [Partial 4th Floor] (3,960 sq ft, $72/sq ft).
What is a loss factor and why does it matter at this size?
New York rents on rentable square feet, which include a share of lobbies, corridors and mechanical space. Usable area typically runs 15–25% below rentable, so a floor that “fits” on paper can be tight in practice. Always plan the layout on usable feet.
Should we lease for the team we have or the team we're hiring?
Take the hiring plan seriously but not literally: most growing teams lease 15–25% over current headcount, or negotiate expansion rights or a shorter term instead of paying for empty desks from day one.
Furnished or buildout at this size?
Pre-built and furnished floors trade some identity for speed: weeks instead of months. A custom buildout pays back when the team will stay past the disruption. The decision is mostly about how certain the two-year headcount is.
Does hybrid change how much space we need?
Yes, but less than expected. Desk sharing shrinks workstations, then meeting rooms, phone booths and collaboration space grow to fill the gap. Most hybrid teams land only 10–20% below a full-time footprint.
Matching space available now
-
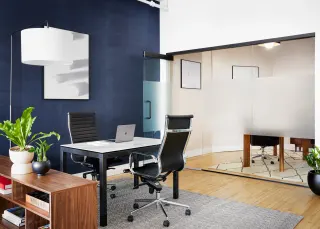 900 Broadway [Partial 9th Floor] 2,940 sq ft $92/sq ft Flatiron
 -
 54 West 21st Street [Partial 4th Floor] 3,960 sq ft $72/sq ft Flatiron
 -
 30 West 21st Street [Penthouse floor] 5,250 sq ft $115/sq ft Flatiron
 -
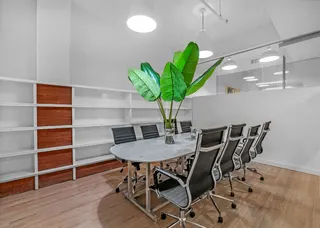 276 Fifth Avenue [9th Floor] 5,500 sq ft $52/sq ft Flatiron
The team
The people you'll actually deal with
Tenant-side brokers, builders and operators, 300+ New York offices delivered between them.
Meet the whole team → William Janetschek
 Matthew DeRose
 Megan Gallagher
 Nicholas Hein
 Adam Justin
 David Greene
Talk to a broker
This is the math. Want it run on your team?
Takes one minute. Team size, timing, budget, a real shortlist back by tomorrow.
- Same daya broker replies personally, no automated triage
- Tenant-onlyNomad never represents the landlord
- Open pricingrent and size published before you talk to anyone
- 300+ officesdelivered across 2M+ sq ft in New York
Or call 646-688-3158