151 West 26th Street: Office Space for Lease
151 West 26th Street is an office building in Chelsea, Manhattan, with 2 spaces currently available through Nomad Group at $56–$64 per square foot per year, from 9,000 to 17,610 square feet. Nomad represents tenants only and has delivered 300+ office buildouts across New York.
Updated 2026-09-30 · Chelsea · 2 available · Nomad Group
## The building 151 West 26th completes the trio of Chelsea loft buildings on this run of blocks, and it holds the largest of the three floors. A penthouse plate at this scale is the top of the Chelsea product: the highest light in the building, views over the low-rise roofline the corridor's zoning preserved, and enough square footage that a company approaching a hundred people can stay in a loft rather than graduating to a Midtown tower. ## Scale without leaving the neighborhood This is the specific thing the building offers the market. Most companies that outgrow Chelsea leave it, the loft corridor's floors usually top out below what a hundred-person team needs, and the search moves north to the towers. A plate this size means that decision can be deferred for years. For a company whose culture was built on its own floor and whose recruiting leans on the neighborhood, deferring that move is worth real money, and often more than the rent difference either way. ## Loft or tower: the actual comparison Teams weighing this floor against a corporate plate uptown are deciding between two genuinely different products. A tower gives column-free space, destination-dispatch elevators, building security, round-the-clock HVAC and a lobby that impresses visiting clients. A penthouse loft gives light from multiple exposures, a ceiling height no tower will match, a floor nobody shares, and a room that does some of your recruiting for you. The tower is more efficient per square foot; the loft is more persuasive per visit. Which matters more depends entirely on who walks through the door, clients, or candidates. ## Practical notes for a tour At this size the test fit is not optional: the column grid and core placement decide how many desks the floor really holds, and the difference between an optimistic plan and a real one at a hundred people is a whole team. Ask about elevator capacity at peak, a full floor of a hundred arriving between 9 and 9:30 is a different load than the building was designed for. Ask the after-hours HVAC rate, the freight schedule for buildout, and how long the landlord took to approve the last tenant's drawings. ## The neighborhood Chelsea's case is depth of inventory on blocks people want to commute to: the A/C/E and L at Eighth, the 1 at Seventh, the F/M and PATH at Sixth, the High Line and Chelsea Market for the after-work argument, and the largest gallery cluster in the city at street level. At the top of this building, you get all of that with a skyline attached.
The two floors available here today
Two spaces sit on our book in this building, and they are not two sizes of the same product.
- 12th Floor Penthouse: 17,610 square feet, $56 per square foot per year, about $82,180 a month, roughly 101 desks at 175 square feet per person. Our record lists a conference room and a pantry.
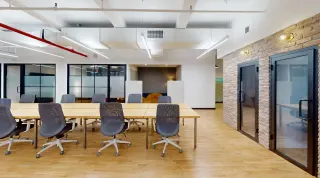
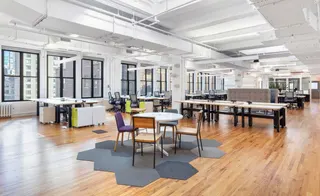
- Partial 10th Floor: 9,000 square feet, $64 per square foot per year, about $48,000 a month, roughly 51 desks on the same standard. Hardwood floors, exposed ceilings, exposed brick and views, plus a published floor plan, six photographs and a Matterport walkthrough.
At 17,610 square feet the penthouse is the second largest floor on our entire Chelsea list, which runs 2,937 to 18,668 square feet, so a team approaching a hundred people has few candidates in this corridor. The 9,000 foot floor suits about fifty, and being a partial floor it has a neighbor, which makes the demising line an early question.
What the two asking rents mean
Chelsea on our book runs $44 to $64 per square foot per year with a median of $56, about 22% under the city. The penthouse at $56 prices exactly at that median and sixteen under the $75 citywide median across our book, a low number for a floor of this size. The partial 10th at $64 does the opposite: it ties the top of the published Chelsea range, and even there it lands eight dollars under the city.
An eight dollar spread inside one address deserves an explanation, and on 9,000 square feet it is $72,000 a year. A gap like that usually tracks condition and what is already built, and our two records differ exactly there.
What the same money buys nearby matters more than either median. Our entire 7th floor at 127 West 26th Street is 9,500 square feet at $50, which annualizes to $475,000 against $576,000 for the 9,000 feet here, so about a hundred thousand dollars a year separates two floors of nearly identical size one street apart. Neither figure here is a taking rent, since free months, improvement dollars and escalation caps close most of the distance between an ask and a signature.
The submarket around the building
Our transit line for Chelsea reads A/C/E, 1, F/M at 14th and 23rd, which is the whole of what we will claim about the commute. Walk it from whichever of those your team rides.
The companies taking these floors are tech, media and design teams that want a room of their own instead of a numbered suite inside a tower, which is what the loft corridor in the mid-20s was converted to produce. Flatiron, Meatpacking and Hudson Yards sit adjacent.
If neither size fits, the rest of our Chelsea list is within a few blocks: 275 Seventh Avenue's entire 24th floor, 18,668 square feet at $63; 127 West 26th Street's entire 7th, 9,500 at $50; 104 West 27th Street's entire 9th, 7,047 at $59; and two small floors at 153 West 27th Street, 2,978 at $44 and 2,937 at $60.
How to evaluate either floor
A tour settles what a listing cannot, and with both spaces in one building one visit covers it. Go at the hour your team actually works and see where the light lands then, and treat the 10th floor's exposed ceiling as a construction condition rather than a finish, since lighting, sprinkler heads, ductwork and cabling all run in view.
Both square footages are rentable numbers, and rentable is a leasing convention rather than a measurement of the room you occupy. Loss factors in New York commonly run 15-25%, which leaves the penthouse at roughly 13,200 to 15,000 usable feet, or about $66 to $75 for every foot you can put a desk on, and the 10th at 6,750 to 7,650 usable, or about $75 to $85. Ask how each was measured, then test it with a fit plan.
Rent is not occupancy cost. Electricity is billed on top and commonly adds $2 to $4 per square foot per year, cleaning may or may not be included, and tax and operating escalations will appear in some form, where base years matter more than percentages.
Term drives the rest, since a landlord funding a buildout wants years to amortize it, and five year and ten year deals on the same floor carry different free rent, allowances and restoration obligations. Expect to negotiate the security amount and whether it is cash or a letter of credit, a good guy guarantee, a cap on the escalation, and the after-hours HVAC rate. On a floor of 17,610 square feet the improvement allowance is the largest number in the deal after the rent itself.
How Nomad works on this building
Nomad is tenant-side only. We do not represent this ownership or any other, which is why both asking rents sit on this page in plain view rather than behind a form, and why our read on whether $64 is defensible can be unflattering to the listing.
We can arrange the tour, usually inside the same week, and put both floors beside the other five Chelsea options so the comparison is real. We have run 300+ office buildouts in New York, so when the talk turns to what a fit-out costs on either plate, that is our own construction experience answering.
What office space is available at 151 West 26th Street?
2 spaces are available: 12th Floor Penthouse at 17,610 sq ft, $56 per sq ft; Partial 10th Floor at 9,000 sq ft, $64 per sq ft.
How much does office space at 151 West 26th Street cost?
Asking rents run $56–$64 per square foot per year. The Partial 10th Floor floor, 9,000 sq ft at $64, works out to about $48,000 per month.
Where is 151 West 26th Street?
151 West 26th Street sits in Chelsea, Manhattan. Transit: A/C/E, 1, F/M at 14th and 23rd. Neighbouring submarkets include Flatiron, Meatpacking, Hudson Yards.
The team
The people you'll actually deal with
Tenant-side brokers, builders and operators, 300+ New York offices delivered between them.
Meet the whole team → William Janetschek
 Matthew DeRose
 Megan Gallagher
 Nicholas Hein
 Adam Justin
 David Greene
Talk to a broker
Availability moves daily, get today's version
The spaces above are current as of this week. Tell us team size and timing and a broker sends today's live list for this exact search, with all-in monthly costs, and anything new that has not been published yet.
- Same daya broker replies personally, no automated triage
- Tenant-onlyNomad never represents the landlord
- Open pricingrent and size published before you talk to anyone
- 300+ officesdelivered across 2M+ sq ft in New York
Or call 646-688-3158